
Use Case: Upgrading Cabinet Security with Limited Civil Engineering Changes
How an external protective enclosure can strengthen an existing asset while reusing or extending the concrete slab where engineering checks allow.
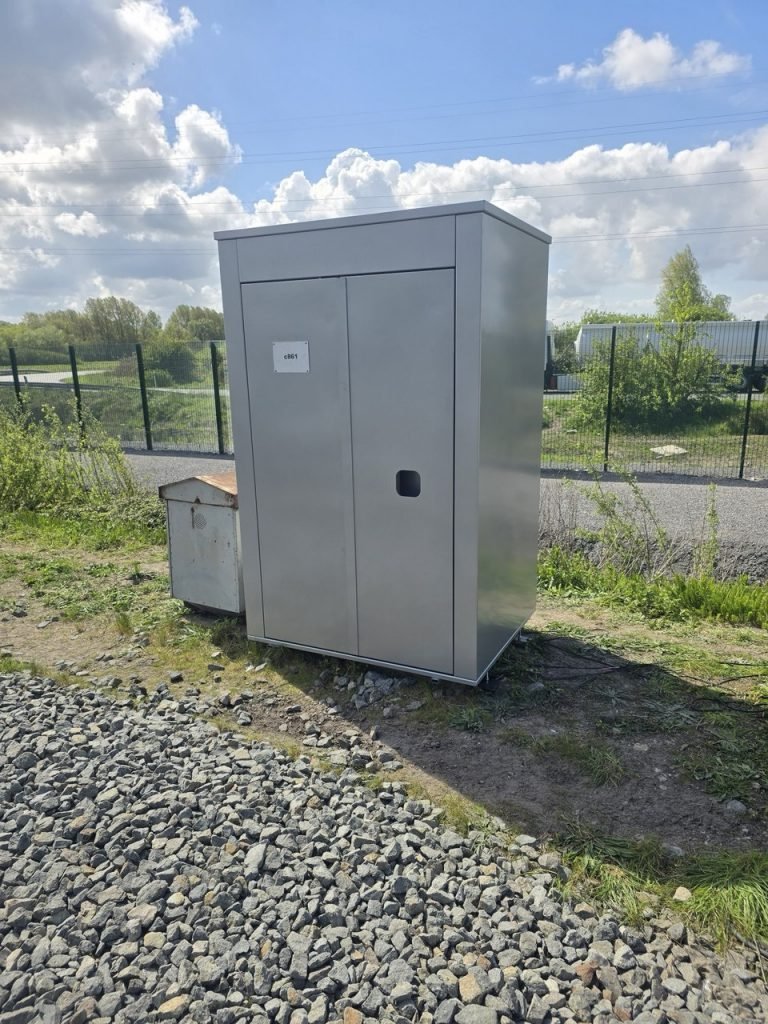
This is an illustrative engineering use case based on documented ALIAS product capabilities. It is not a named customer project, a site-specific design or a performance guarantee.
The project constraint
An existing technical cabinet requires stronger protection, but the site has limited space, restricted access and a strong preference to avoid a complete foundation rebuild. The internal equipment remains in use and the project scope is focused on external security.
The challenge is to add a reinforced enclosure without allowing a desire for limited civil works to override stability, access or drainage requirements.
The SafeBox AV concept
SafeBox AV can be installed over an existing cabinet, subject to dimensional and structural assessment. Existing concrete slabs may be reused or extended where they can provide a suitable foundation for the new enclosure.
Any extension must be designed, documented and approved before work. Reuse is an engineering conclusion, not a default assumption.
Survey requirements
- Measure the existing slab, cabinet footprint and available perimeter clearance.
- Inspect for cracking, settlement, poor drainage, exposed reinforcement or previous repairs.
- Confirm door opening and maintenance working space.
- Locate underground services and cable routes before any drilling or extension.
- Assess lifting and delivery access.
- Confirm how the new enclosure will be fixed without introducing exposed attack points.
- Record any step, trip or access issue created by an enlarged base.
Civil design options
Where the slab is suitable, the enclosure may be designed to use it directly. Where additional footprint or stability is needed, a local extension can be detailed. If the existing slab is unsuitable, a new foundation may still be the correct solution.
The goal is not to minimise civil works at any cost. It is to limit unnecessary work while preserving structural stability, drainage, maintainability and the intended security performance.
Security details
The completed installation should preserve the core SafeBox AV features: reinforced welded construction, hidden hinges, no externally accessible screws or bolts and four-point locking with 25 mm hardened steel bars.
Fixing details must not create an easier attack route than the cabinet itself. Any exposed edge, unprotected gap or accessible anchor should be reviewed before handover.
Programme and installation
SafeBox AV has a typical installation time of approximately four hours, subject to site and operational conditions. Civil preparation, curing time, access and inspection may sit outside that installation period and must be included in the overall programme.
Separating the civil preparation from the enclosure installation can help the team verify the base before the cabinet arrives.
Use-case value
This approach can strengthen a serviceable cabinet while keeping the project focused on the actual deficiency: physical protection. It avoids assuming that the equipment, cabling and entire foundation must be replaced together.
The correct balance is achieved through survey and design, not through a blanket promise of minimal civil engineering at every site.
ALIAS Engineering
We design and install modular enclosures for signalling, telecom and energy assets across European rail networks. Field notes from our installation teams are published here as they are cleared.